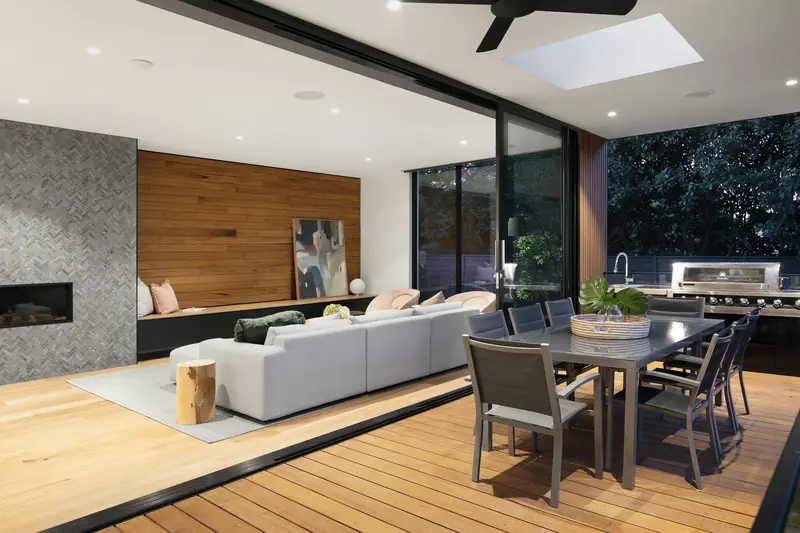
House 01Night House
- Area
- 420 m²
- Location
- Koncha-Zaspa
- Year
- 2025
- Built in
- 16 months
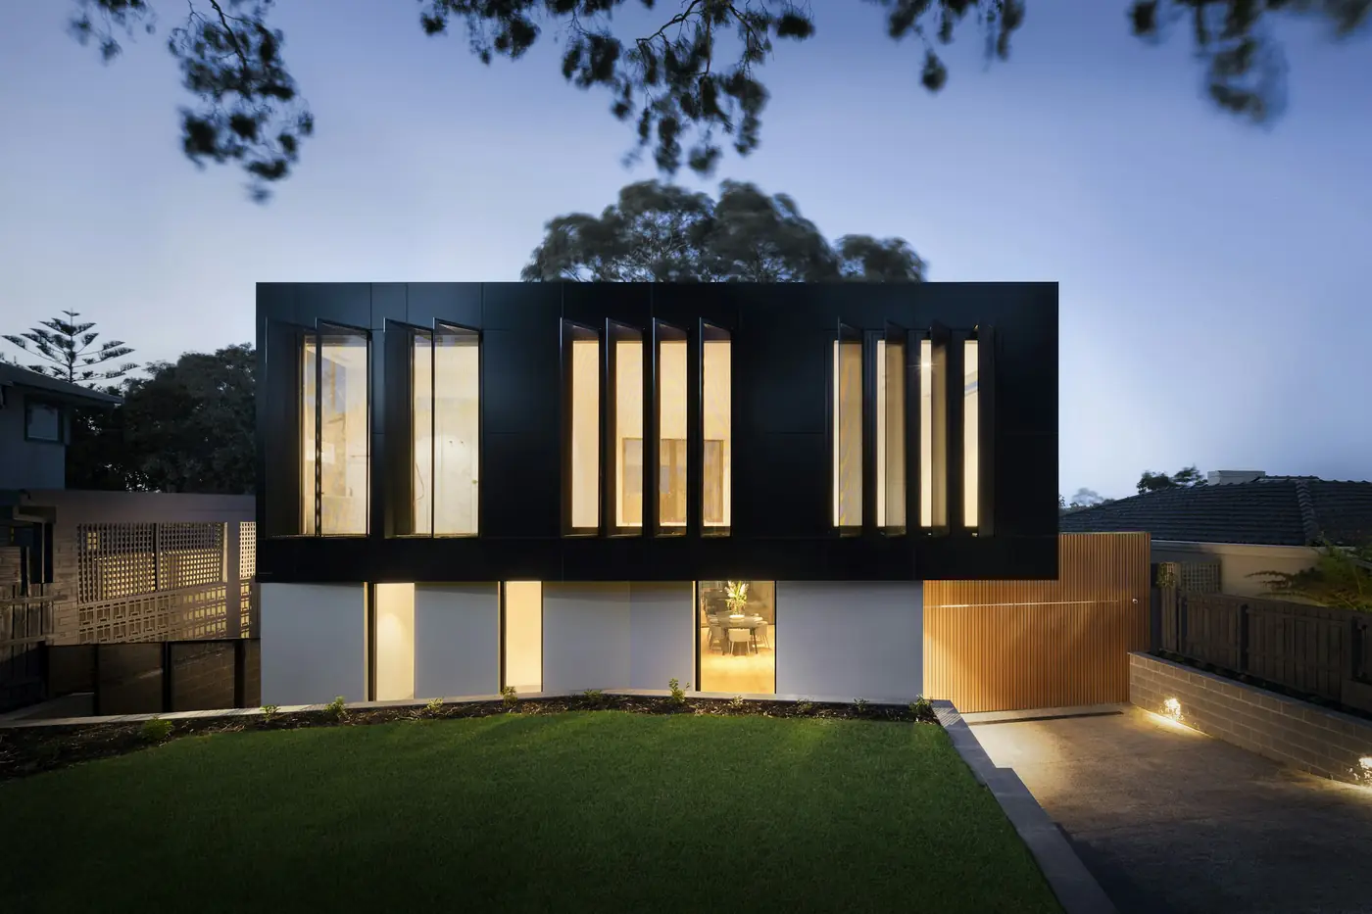
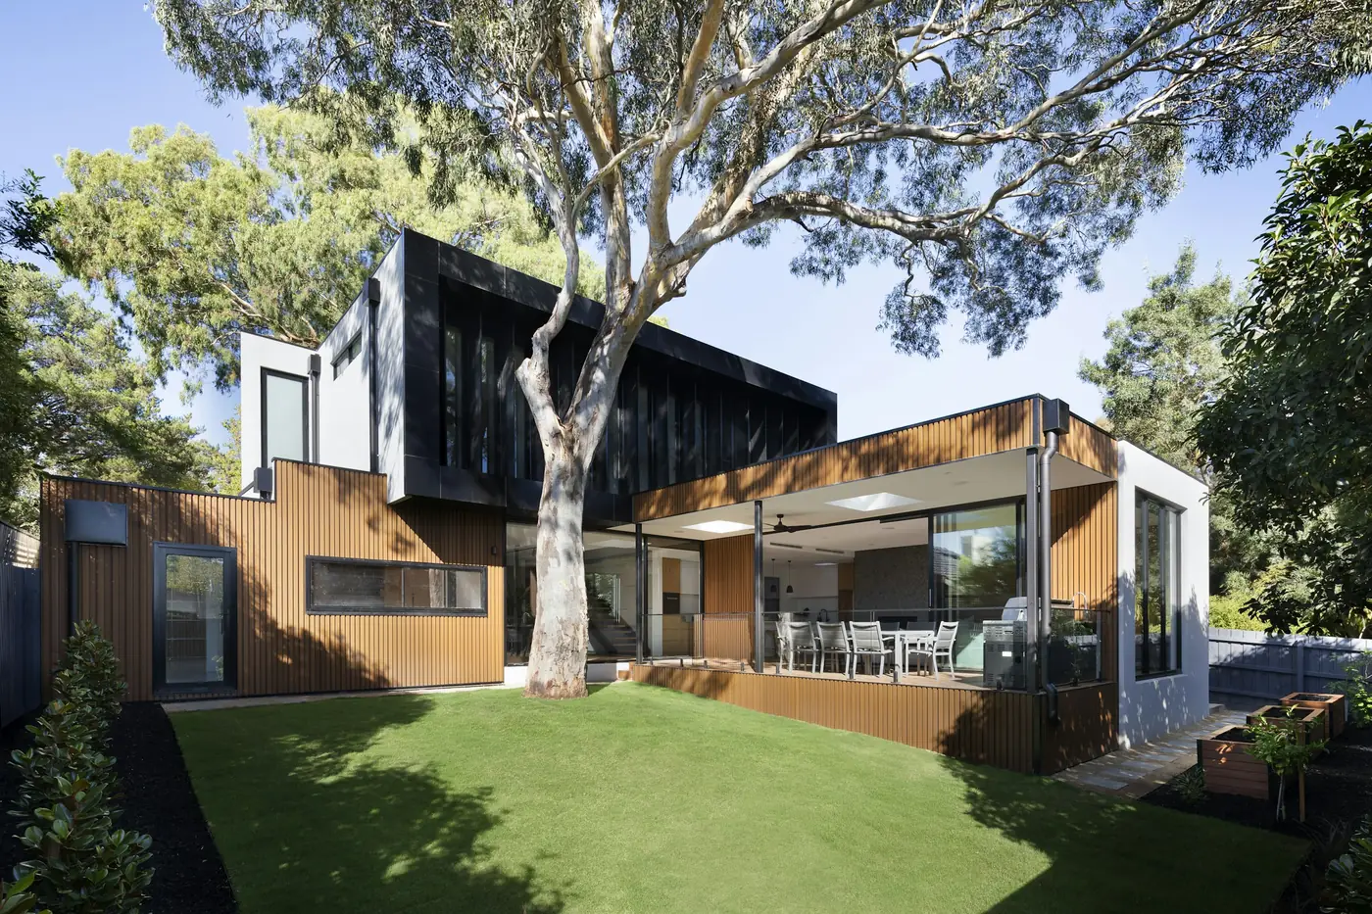
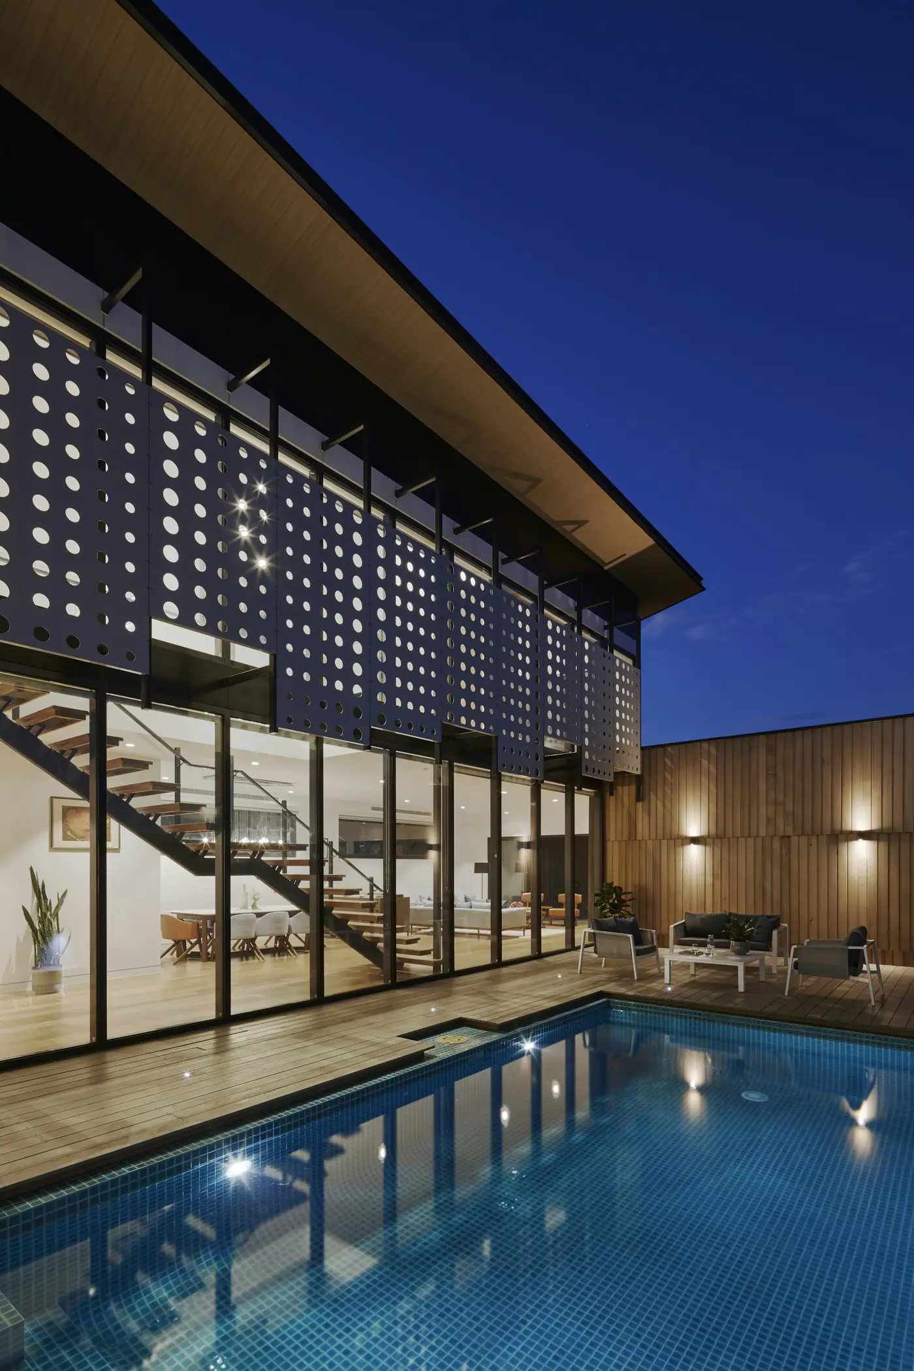
A dark timber volume floating over a glass ground floor. By day the house almost disappears into the pines; at night it becomes a lantern.
Plumb is a design-and-build studio in Kyiv.
Architecture, engineering, construction and interiors by one team, under one contract, with a fixed price for every stage. Kyiv region, from 250 m².
A house is not assembled. It is considered, engineered and built by people who answer for every line of it — from the first sketch on your plot to the last shadow gap in the plaster.
checkpoints signed off by an independent engineer on every house.
architects, engineers and builders on staff. No subcontracted design.
average difference between first estimate and final cost since 2019.
Four of the sixty-one. Every one designed and built by us, start to finish.
A dark timber volume floating over a glass ground floor. By day the house almost disappears into the pines; at night it becomes a lantern.
Planned around a 140-year-old oak. Foundations were redesigned on micro-piles so not a single root was cut.
A perforated aluminium screen, cut on our own CNC, filters the west sun. The pattern was calculated from the sun angles of the plot.
Two white volumes stepping down towards the Dnipro. Every ground-floor room opens straight onto the water terrace.
Every client asks them before signing. Most builders answer with adjectives. We answer with how the work is set up.
“Will it actually look like the renders?”
The architect who drew your house visits the site every week. Nothing in the approved design changes without your signature.
“Will it go over budget?”
A fixed price for each stage, agreed before that stage begins. Since 2019 our houses closed on average 2.1% above the first estimate, and every change was approved by the client.
“Will construction take forever?”
You get a week-by-week schedule before we break ground. Nine of our last ten houses were handed over on or before the contract date.
“Will I have to coordinate twenty contractors?”
Architecture, engineering, construction and interiors under one roof and one contract. If something isn’t right, there is exactly one company to call.
“Will they disappear after I sign?”
Your project manager is at the first meeting and at the handover. A written report with photos arrives every Friday.
“What if something goes wrong?”
An independent engineer signs off 14 checkpoints before anything is covered up. Ten years on the structure, two on finishes, and a service visit every spring.
Have a question we didn’t list?
Ask it in your briefWe walk the plot with you: sun, views, neighbours, slope. You leave with a concept and an honest budget range.
3–5 weeksPlans, elevations and every opening drawn to the millimetre. Nothing is built that you haven’t approved.
8–12 weeksStructure, heating, ventilation and electrics designed together, so nothing is improvised on site. The construction price is fixed here.
6–8 weeksOne site team, one schedule. An independent engineer signs off each checkpoint before it’s covered.
10–16 monthsJoinery, stone and light, detailed by the architects who drew the walls they sit in.
3–5 months, overlappingThe keys, the as-built drawings and a maintenance book. Then we come back every spring.
1 week, then 10 years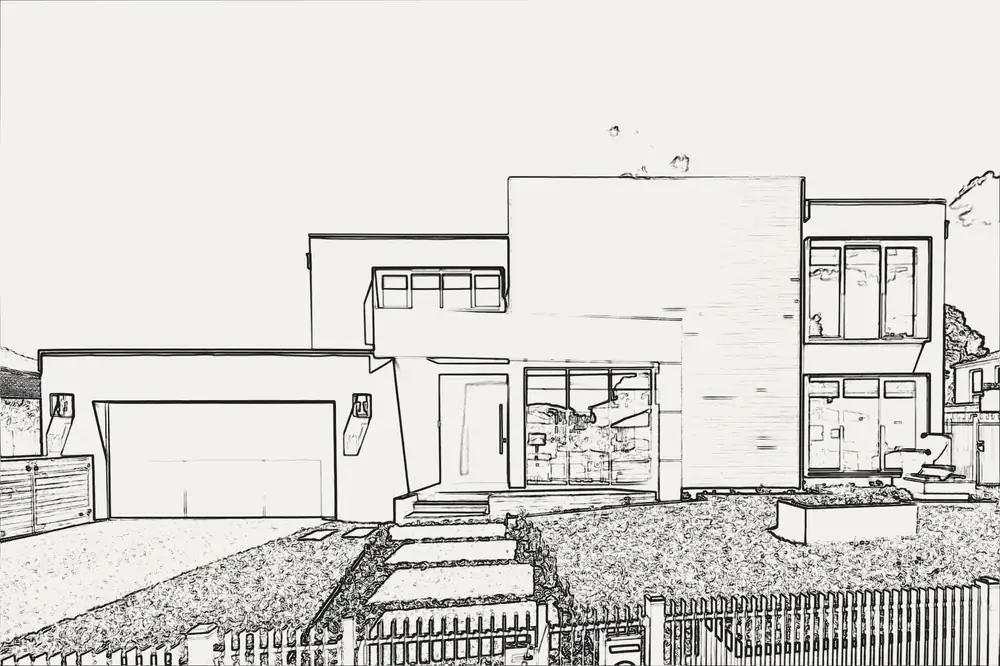
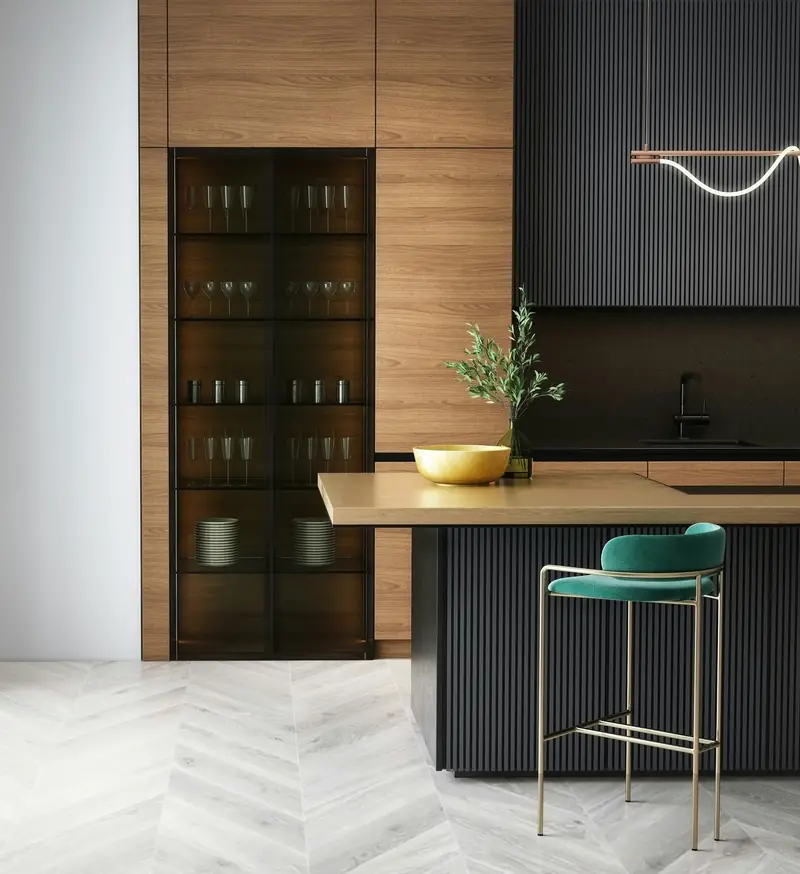 Kitchen joinery, smoked oak
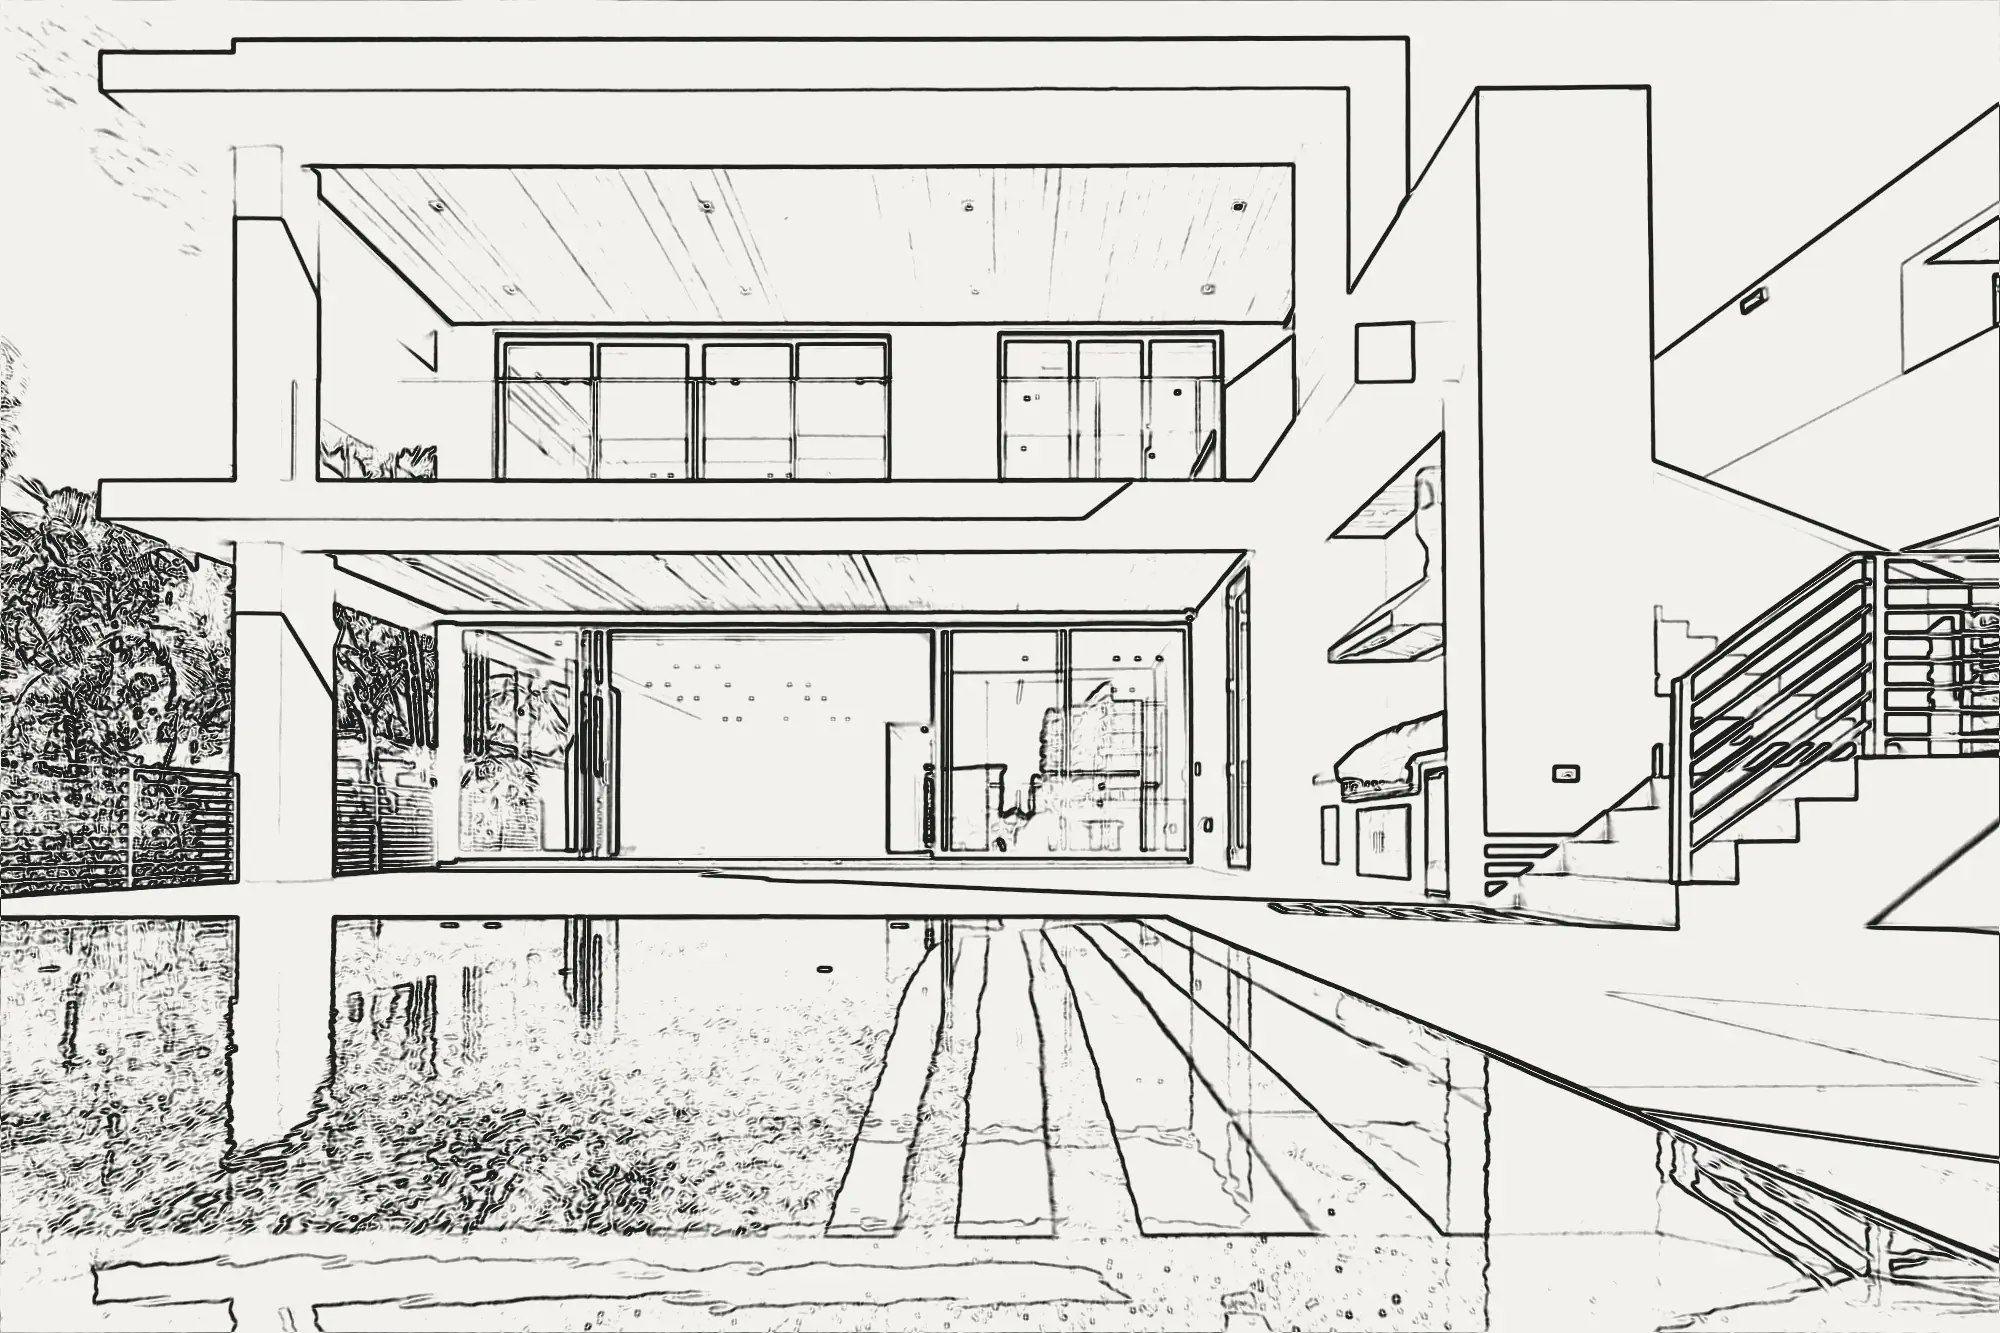
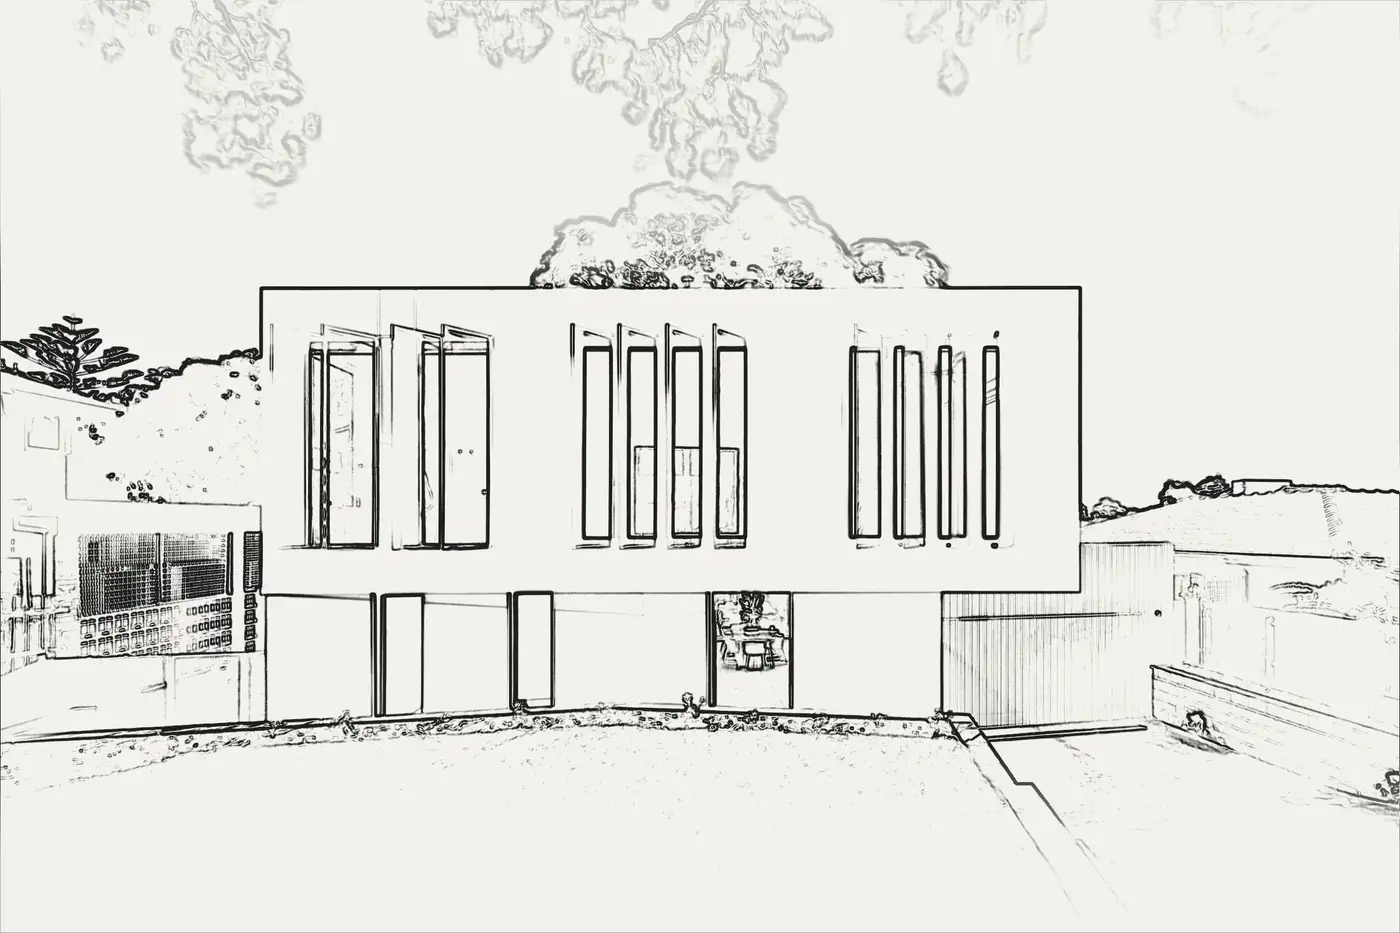
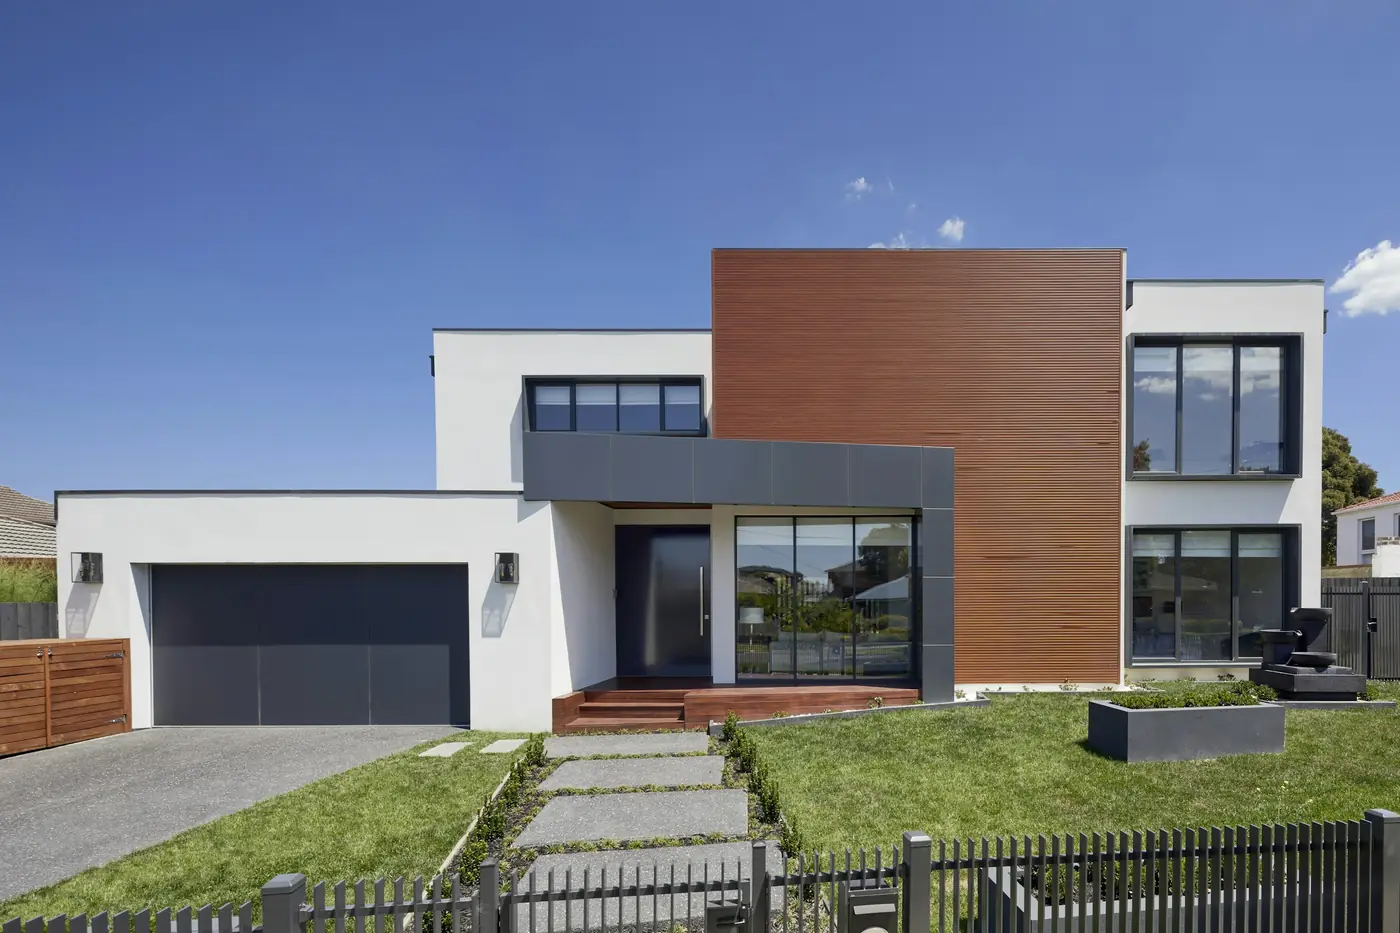
On the left, the elevation the clients approved in March 2023. On the right, the house we handed over in June 2025. Drag to compare.
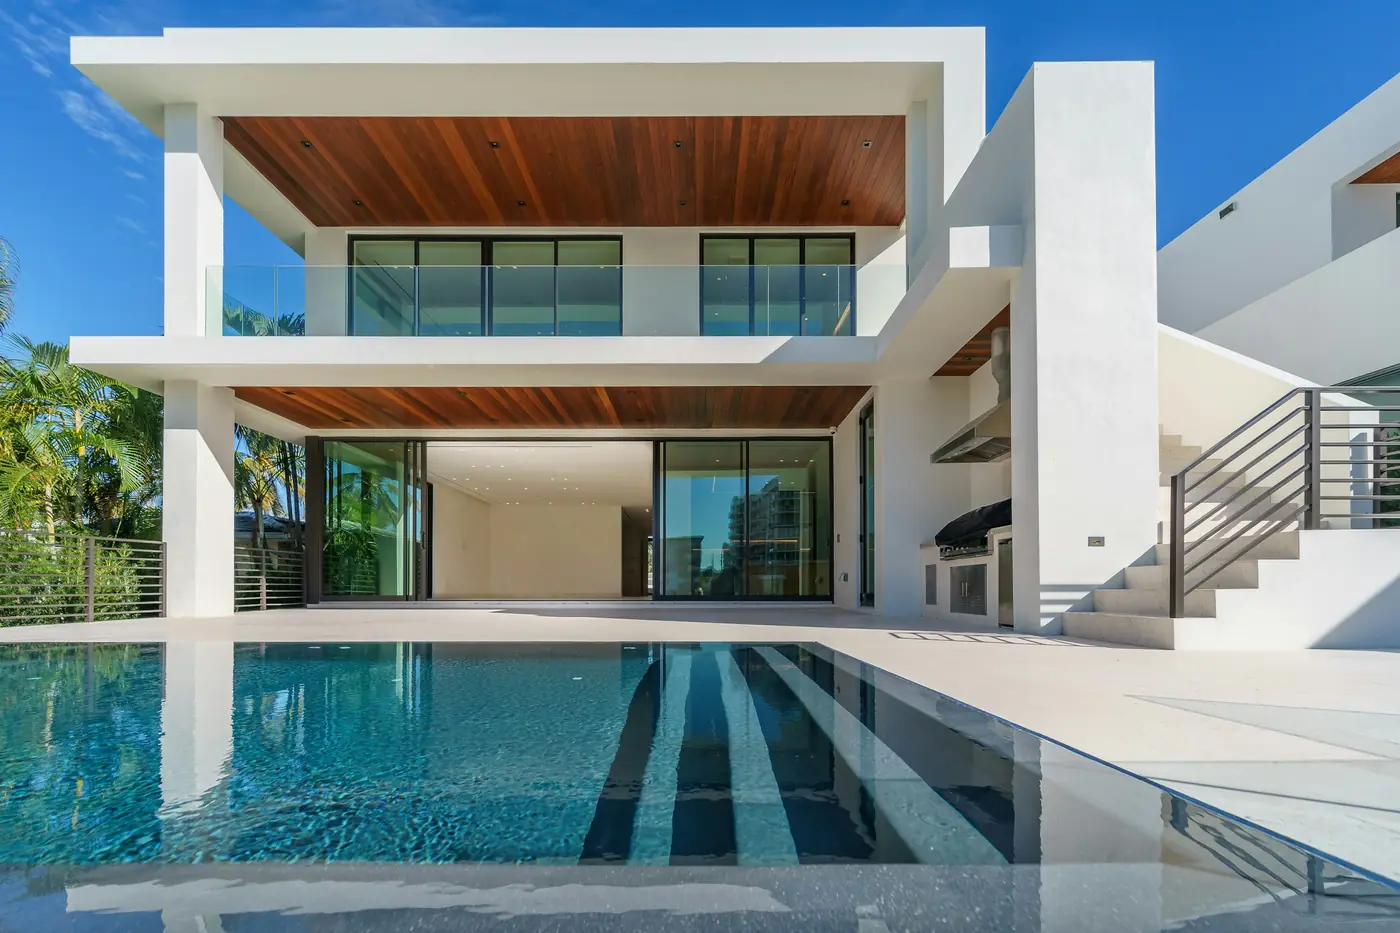
Premium isn’t a material. It’s what happens at the joints, corners and thresholds — details that only show themselves over fifty years.
Premium isn’t a material. It’s what happens at the joints, corners and thresholds — details that only show themselves over fifty years.

Grey limestone, honed, 20 mm. We go to the quarry and book-match the slabs before they’re cut.
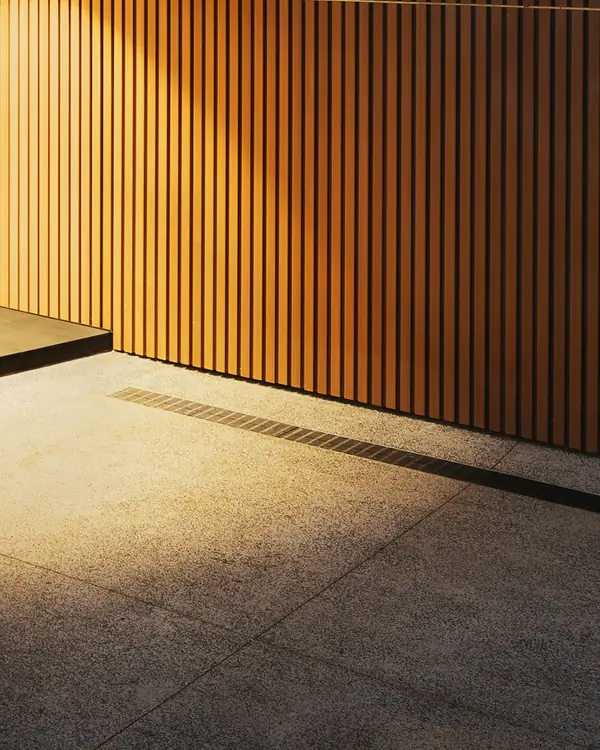
Thermo-ash battens, 42 × 18 mm, on hidden stainless clips every 400 mm. No visible screws, ever.
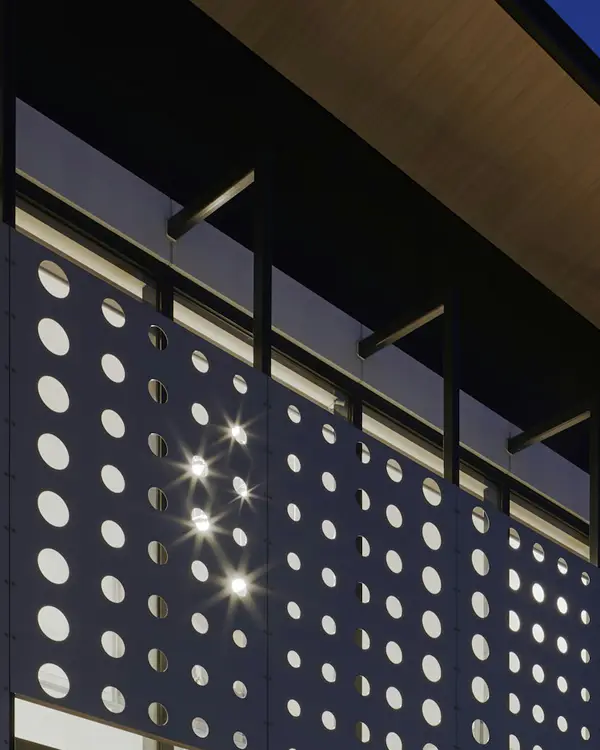
Powder-coated aluminium, perforated on our own CNC. Hole size follows the sun on each facade.
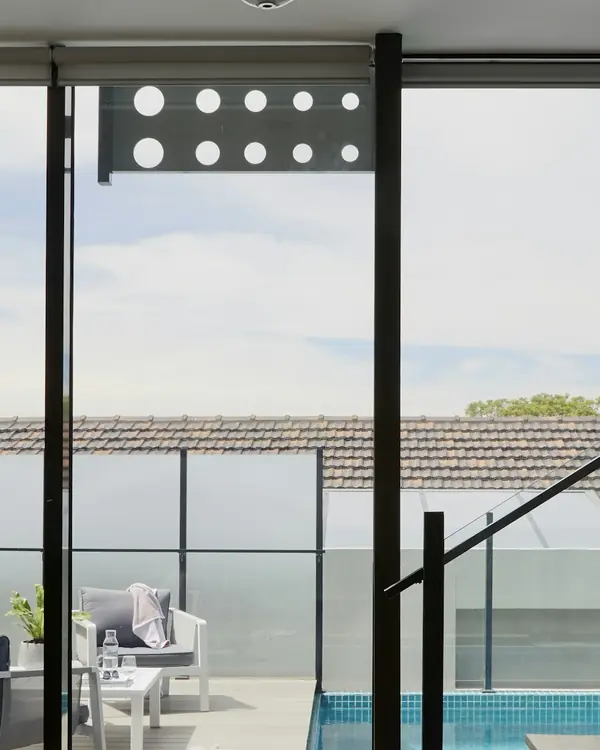
Triple glazing, Ug 0.5. Frames recessed into the floor, so the threshold is something you can’t feel.

Lime plaster in three coats. Corners finished by hand to a 2 mm shadow gap.
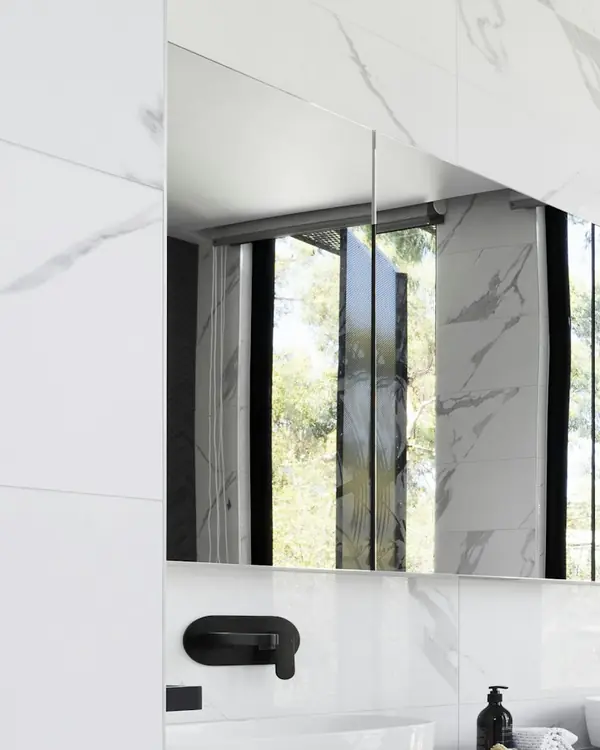
Sealed twice, the veins aligned across every joint of the room — floor to wall to ceiling.
Every client gets a private project room: the schedule, the budget, every report and every decision waiting for you. Open it from anywhere, at any hour.
South facade battens installed. Independent check of the roof insulation passed: checkpoint 9 of 14.
Andriy Melnyk, project managerTerrace stone, sample B. Same price as sample A.
“We expected to manage builders for two years. Instead there was one person who called every Friday, and a house that looks exactly like the drawing we signed.”
Anything else, put it in your brief. A partner answers personally.
Most of our houses land between €1,900 and €2,800 per m², turnkey, including architecture, engineering and interiors. The main variables are the plot, the facade materials and the engineering systems. After the first site visit you get a written range within a week.
From first meeting to keys, typically 20 to 28 months for 300–500 m². Design takes 5–6 months, construction 10–16, and interiors overlap the last third of construction. The schedule is fixed week by week before we break ground.
Yes. Our engineers review it first, usually within two weeks, and tell you plainly what can be built as drawn, what needs adjusting and what that changes in cost. About a third of our houses start this way.
That’s how most of our houses begin: with a walk around your plot. Our architects design the house, and the same studio carries it through engineering, construction and interiors.
All of it, in house: structure, heating and cooling, ventilation, electrics, water and drainage, smart-home cabling. Engineers sit next to the architects, so systems are designed into the walls instead of cut into them later.
Of course. We bring samples to your site to see them in real light, price each option side by side, and tell you honestly how each one ages.
Nothing changes without a written, priced change order that you approve. If something on site is our mistake, it’s our cost. If you change your mind, you see the price before anyone picks up a tool.
Ten years on the structure and envelope, two years on finishes and systems, and a service visit every spring for the first five years. All of it in the contract, not in a brochure.
Tell us about the plot and the house you have in mind. A partner replies within two working days. A conversation, not a sales script.